

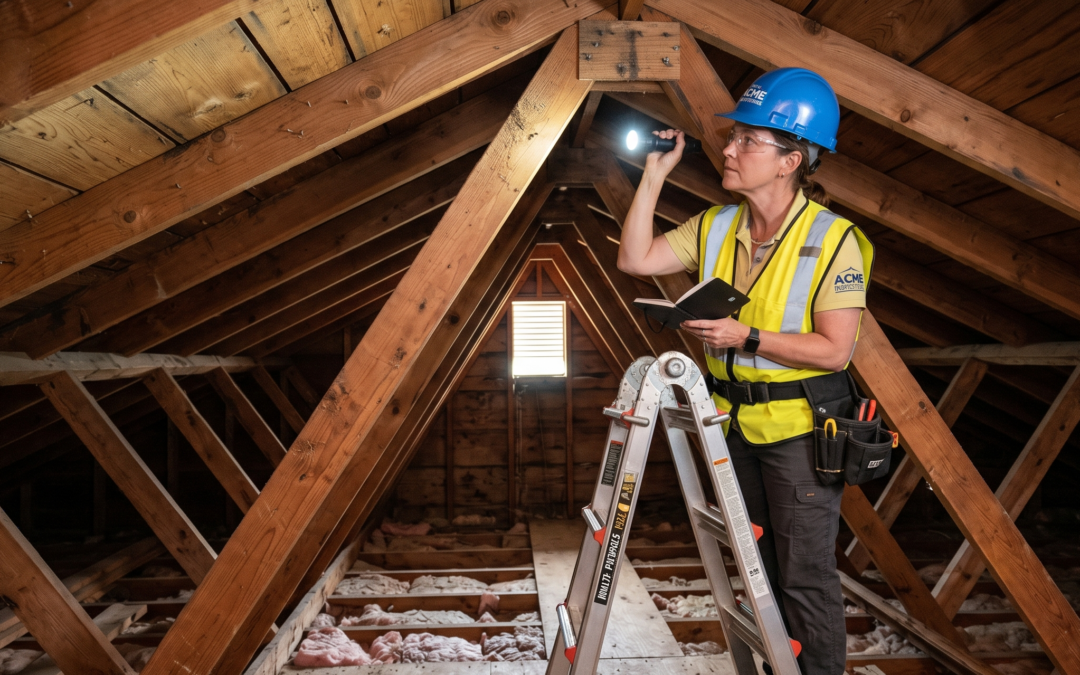
Homeowners with older properties face a major hurdle when upgrading their energy systems. Aging timber framing carries strict structural load limits. Adding heavy equipment to your roof causes severe stress on these older wooden structures. You might wonder if your house can handle the extra weight.
The answer is straightforward. If you install heavy traditional racks, you likely need expensive structural upgrades. If you choose modern solar tiles, you can often skip the reinforcement phase entirely. We can help you determine your exact needs right now. Send us a few photos of your attic to get a Free Preliminary Attic Photo Assessment today and find out exactly where your home stands.
The Hidden Weight of Going Solar
People frequently underestimate the sheer mass of standard energy systems. Traditional modules require bulky metal racking. Installers attach heavy aluminum rails directly to your home. This adds significant dead load to your roof. You must account for every pound.
Let us look at a direct comparison of solar tile and solar panel weights to understand the structural differences. Standard arrays weigh between three and five pounds per square foot. The mounting hardware concentrates this weight on specific anchor points. Lightweight tiles integrate directly into your roofing material. They distribute weight evenly across the entire structure. This eliminates the concentrated stress points created by lag bolts and heavy mounting rails.
Weight and Structural Impact Comparison
| Feature | Traditional Solar Panels | Building-Integrated Solar Tiles |
| System Weight | 3 to 5 lbs per square foot | 1.5 to 2.5 lbs per square foot |
| Weight Distribution | Concentrated at lag bolt mounting points | Dispersed evenly across the roof decking |
| Mounting Hardware | Heavy aluminum racking and rails | None; tiles replace standard roofing |
| Impact on Aging Wood | High risk of overloading older framing | Low risk; often lighter than existing materials |
| Aerodynamic Drag | High wind uplift due to raised profile | Low wind uplift due to flush installation |
Understanding Your Roof’s Architecture
You must identify what holds your roof together before you plan an installation. The terminology matters for safety and budgeting. Let us examine roof trusses vs rafters.
Older homes typically feature rafters. Builders cut these thick, long wooden boards on-site. They run from the peak of the roof down to the exterior walls. Rafters leave a large, open attic space. They rely on the sheer thickness of the wood for their strength.
Modern homes use trusses. Factories build trusses as prefabricated triangular webs. They use smaller pieces of lumber connected by metal plates. They distribute weight efficiently across the walls. They cannot easily support heavy, concentrated point loads. Modifying a truss is extremely dangerous without engineering approval.
Visual Diagnostics for Older Framing
You can perform a basic visual check before calling an expert. Grab a bright flashlight and carefully inspect your attic. Look for specific red flags that indicate structural fatigue.
Sagging rooflines indicate immediate failure. If you see visible dips from the outside of your house, the internal structure is already struggling. Do not add weight to a sagging roof.
Inspect the raw wood for severe cracking or splitting. Small hairline cracks happen naturally as wood dries over decades. Large splits running parallel to the grain require immediate attention.
Look for dark stains, mold, or soft spots. Water damage compromises structural integrity faster than standard aging. Rotted wood cannot hold a lag bolt securely. If you spot any of these issues, you must consult a structural engineer immediately.
When is Roof Reinforcement for Solar Panels Necessary?
Your local building codes dictate the exact requirements for your property. Structural engineers calculate three critical forces to determine if your house is safe.
First, they calculate the dead load. This is the permanent weight of the roof structure and the new energy equipment. Second, they calculate the live load. This includes temporary loads, such as repair workers walking on the surface. Third, they factor in environmental loads. Snow load accounts for heavy winter accumulation. Wind uplift measures how hard a storm tries to rip the hardware off your house.
If your current framing fails these calculations, you need roof reinforcement for solar panels before installation begins.
Expected Project Timelines
Structural upgrades significantly delay your energy project. Most contractors fail to mention this critical detail during the sales pitch.
Basic reinforcement adds three to five days to your timeline. Major structural overhauls can delay your installation by several weeks. You must secure additional permits for the structural work. This requires separate municipal inspections. The city must approve the framing repair before the energy installation can even start. Time is money. Extended timelines increase labor costs significantly and delay your energy savings.
Roof Truss Repair and Upgrades
Aging timber requires special care and precise engineering. If your inspection reveals damage, you must complete proper roof truss repair before adding any new load to the house.
Contractors use a specialized technique called “sistering” to fix weakened wood. They cut a new, healthy piece of lumber. They bolt this new wood directly alongside the damaged section. This restores the structural capacity of that specific beam.
Repairs cost serious money. Simple sistering might cost a few hundred dollars per beam. Comprehensive truss upgrades run into the thousands. You must factor these expenses into your total project budget. Traditional racking systems often necessitate these expensive upgrades.
The True Cost of Inaction
Ignoring structural warnings leads to catastrophic failure. Adding heavy racks to compromised rafters causes the wood to snap. The roof deck will warp. Water will penetrate the cracked shingles. You will face tens of thousands of dollars in emergency repair bills. Do not take shortcuts with your framing.
Why Lightweight Solar Tiles Lower Your Total Installation Costs
You want to avoid spending money on structural timber you will never see. Heavy traditional arrays require expensive roof reinforcement for solar panels. Lightweight materials change the financial math completely.
Building-integrated photovoltaics function as your actual roof surface. They replace heavy asphalt shingles or thick clay tiles. This swap often results in a net-zero weight increase. You are simply trading one roofing material for another.
You save thousands of dollars by skipping the structural upgrades. You avoid expensive engineering consulting fees. You skip the secondary permit applications. You cut days of expensive carpentry labor from the project. This makes lightweight solutions highly cost-effective for older properties.
You can view our top recommendations and see the visual difference for yourself. Check out our latest guide to the
How to Evaluate Your Options
A Professional Engineer provides the final word on your structural capacity. You cannot rely on a salesperson to judge the strength of your rafters.
The engineer reviews your framing plan. They measure the spans between your beams. They calculate the precise environmental and equipment loads. They stamp a formal letter approving or denying the installation. Most municipalities require this stamped letter to issue an installation permit.
You should request an engineering review early in the process. This prevents costly surprises later. If the engineer demands structural upgrades for standard racks, ask them to run the calculations again using the specifications for lightweight tiles. The new math usually clears the path for a fast, safe installation.
Protecting Your Home’s Value
You care about the appearance of your property. Older homes possess distinct architectural charm. Bulky metal racks ruin the historic profile of a classic house.
Building-integrated tiles preserve your curb appeal. They lie flush with the roofline. They match the aesthetic of traditional high-end roofing materials. Buyers pay a premium for homes with sleek, integrated energy systems. They negotiate lower prices when they see ugly, bulky hardware bolted to aging wood.
Maximizing Efficiency and Return on Investment
You want an energy system that pays for itself quickly. High installation costs destroy your return on investment. If you spend $5,000 reinforcing old rafters, you add years to your financial payback period.
Lightweight building-integrated photovoltaics protect your budget. They preserve your home’s classic aesthetic while generating serious power. You get the benefits of renewable energy without tearing apart your attic. You avoid the hidden costs of structural repair. You accelerate your timeline and start saving money on your utility bills immediately.
Let us turn your roof into a modern energy asset without compromising its structural integrity. You deserve a clear, honest assessment of your home’s capacity before you spend a single dollar. Contact our engineering team today to schedule your structural assessment and get a comprehensive, no-obligation quote.
